
Listing Courtesy of:  STELLAR as distributed by MLS GRID / Listed By: Laura Frantz, Coldwell Banker Sunstar Realty; Carla Nix, Sunstar Realty - Contact: 941-225-4663
 STELLAR as distributed by MLS GRID / Listed By: Laura Frantz, Coldwell Banker Sunstar Realty; Carla Nix, Sunstar Realty - Contact: 941-225-4663
8712 SW Sand Crane Lot 42 Circle Arcadia, FL 34269
Active (0 Days)
$525,000 (USD)

Description
MLS #:
C7532855
C7532855
Taxes
$3,398(2026)
$3,398(2026)
Lot Size
5,881 SQFT
5,881 SQFT
Type
Single-Family Home
Single-Family Home
Year Built
2018
2018
Style
Custom, Key West
Custom, Key West
Views
Water, Trees/Woods, Golf Course, Park/Greenbelt
Water, Trees/Woods, Golf Course, Park/Greenbelt
County
DeSoto County
DeSoto County
Listed By
Laura Frantz, Coldwell Banker Sunstar Realty, Contact: 941-225-4663
Carla Nix, Coldwell Banker Sunstar Realty
Carla Nix, Coldwell Banker Sunstar Realty
Source
STELLAR
Last checked Nov 9 2026 at 5:44 PM GMT+0000
STELLAR
Last checked Nov 9 2026 at 5:44 PM GMT+0000
Bathroom Details
- Full Bathroom: 1
Interior Features
- Attic
- Stone Counters
- Solid Wood Cabinets
- Storage Rooms
- Appliances: Dishwasher
- Appliances: Refrigerator
- Appliances: Washer
- Ceiling Fans(s)
- Open Floorplan
- Appliances: Microwave
- Appliances: Range
- Appliances: Dryer
- Thermostat
- Eat-In Kitchen
- High Ceilings
- Turnkey
- Appliances: Gas Cooktop
Subdivision
- Thornton Crk Motorcoach Residence
Lot Information
- In County
- Greenbelt
- Corner Lot
- Oversized Lot
- Near Golf Course
- Paved
- Private
- Landscaped
Property Features
- Fireplace: Free Standing
- Fireplace: Electric
- Foundation: Slab
- Foundation: Block
Heating and Cooling
- Ductless
- Mini-Split Unit(s)
Pool Information
- In Ground
- Outside Bath Access
- Heated
- Gunite
- Lighting
Homeowners Association Information
- Dues: $2700/Annually
Flooring
- Tile
Exterior Features
- Block
- Stucco
- Concrete
- Icfs (Insulated Concrete Forms)
- Roof: Metal
Utility Information
- Utilities: Public, Water Connected, Water Source: Public, Bb/Hs Internet Available, Electricity Connected, Sewer Connected, Propane
- Sewer: Public Sewer
- Energy: No Smoking-Interior Buildg
Parking
- Guest
- Golf Cart Parking
- Oversized
- Ground Level
- Rv Access/Parking
Stories
- 1
Living Area
- 1,000 sqft
Additional Information: Sunstar Realty | 941-225-4663
Location
Disclaimer: Listings Courtesy of “My Florida Regional MLS DBA Stellar MLS © 2026. IDX information is provided exclusively for consumers personal, non-commercial use and may not be used for any other purpose other than to identify properties consumers may be interested in purchasing. All information provided is deemed reliable but is not guaranteed and should be independently verified. Last Updated: 11/9/26 09:44
Based on information submitted to the MLS GRID as of 11/9/2026 17:44. All data is obtained from various sources and may not have been verified by broker or MLS GRID. Supplied Open House Information is subject to change without notice. All information should be independently reviewed and verified for accuracy. Properties may or may not be listed by the office/agent presenting the information.



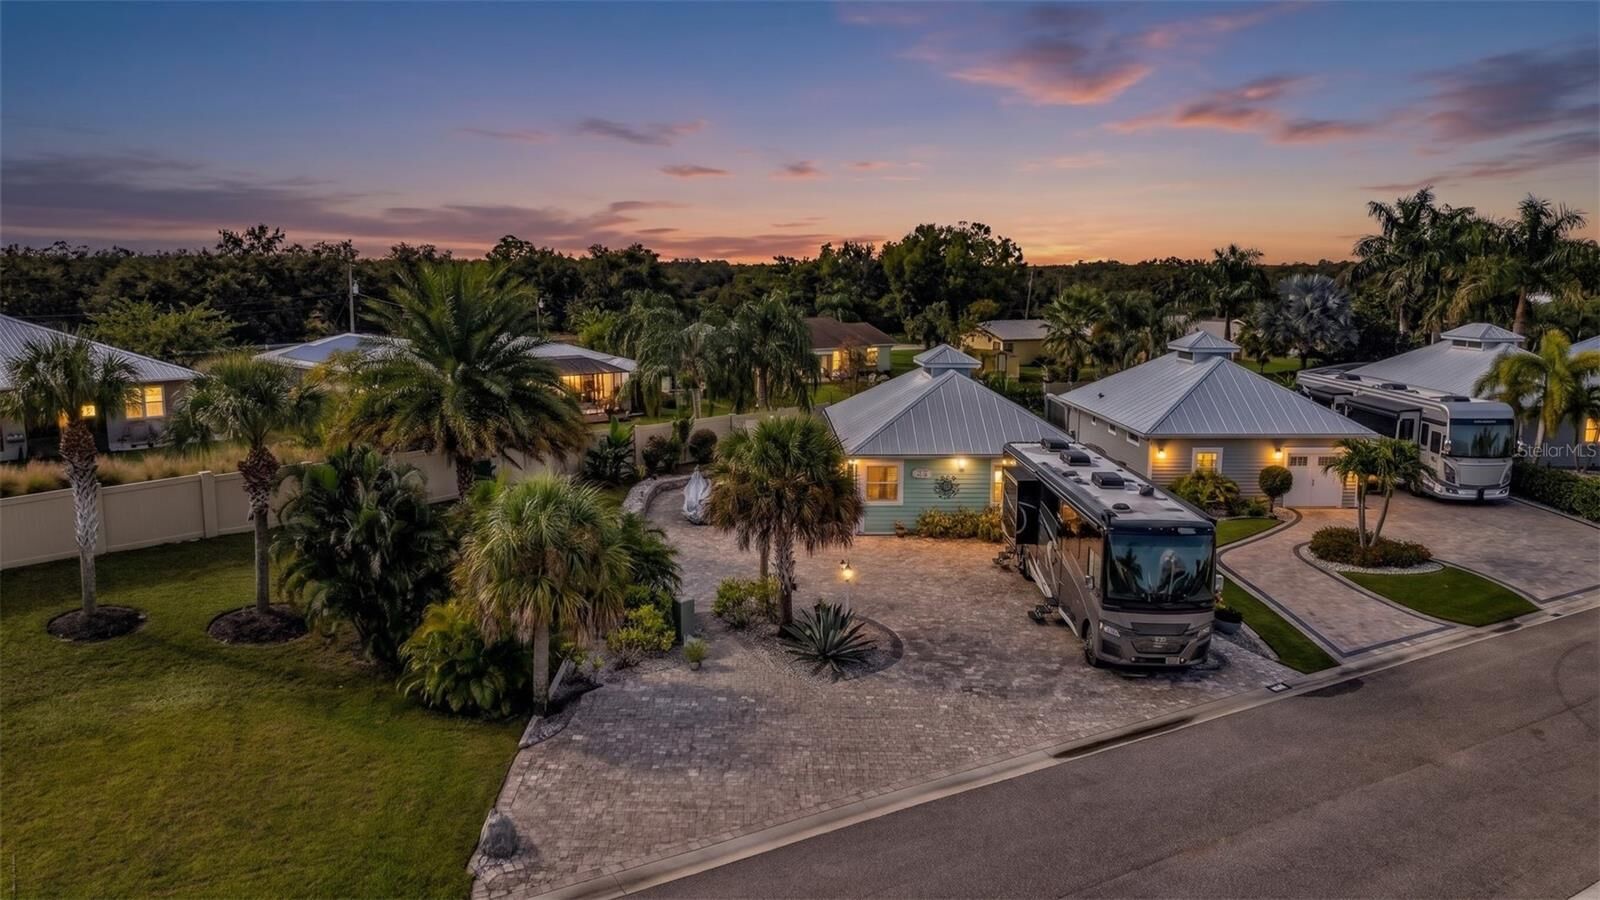
Designed for relaxed Florida living and effortless entertaining, the expansive, fully tiled side lanai features an outdoor grill station, while the generous brick-paver patio provides even more space for dining, lounging, and gathering with friends.
Inside, porcelain tile flows throughout a distinctive floor plan that connects the beautifully appointed kitchen with the dining and living area. Granite countertops, a custom glass backsplash, abundant cabinetry, a gas range, and stainless steel appliances make the kitchen as functional as it is inviting. The spacious, spa-like bathroom offers convenient access from the living area, kitchen, and primary suite. Just off the primary bedroom, a large utility room includes a full-size stackable washer and dryer, plus valuable storage space.
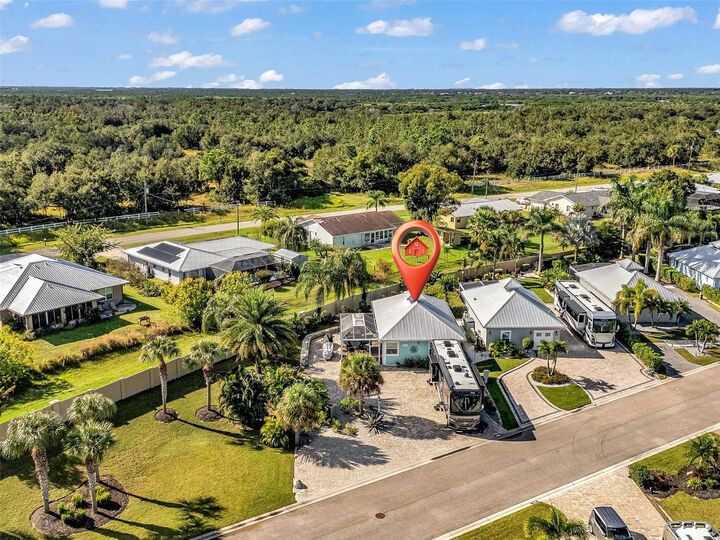
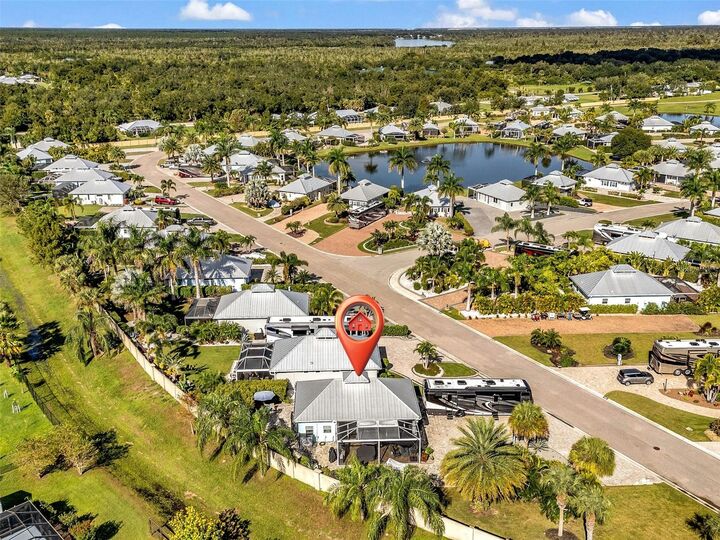
With its unique layout, impressive outdoor spaces, and private location, this casita offers a welcoming home base for your motorcoach lifestyle!