Chat with us, powered by LiveChat
12314 Kneeland Terrace Port Charlotte, FL 33981
Listing Courtesy of: MLS LogoSTELLAR as distributed by MLS GRID / Listed By: Karen Engberg, Coldwell Banker Sunstar Realty - Contact:  941-575-2502

  12314 Kneeland Terrace Port Charlotte, FL 33981

Active (0 Days)
$425,000 (USD)

3
BED
2
BATH
2,115
SQFT

Description

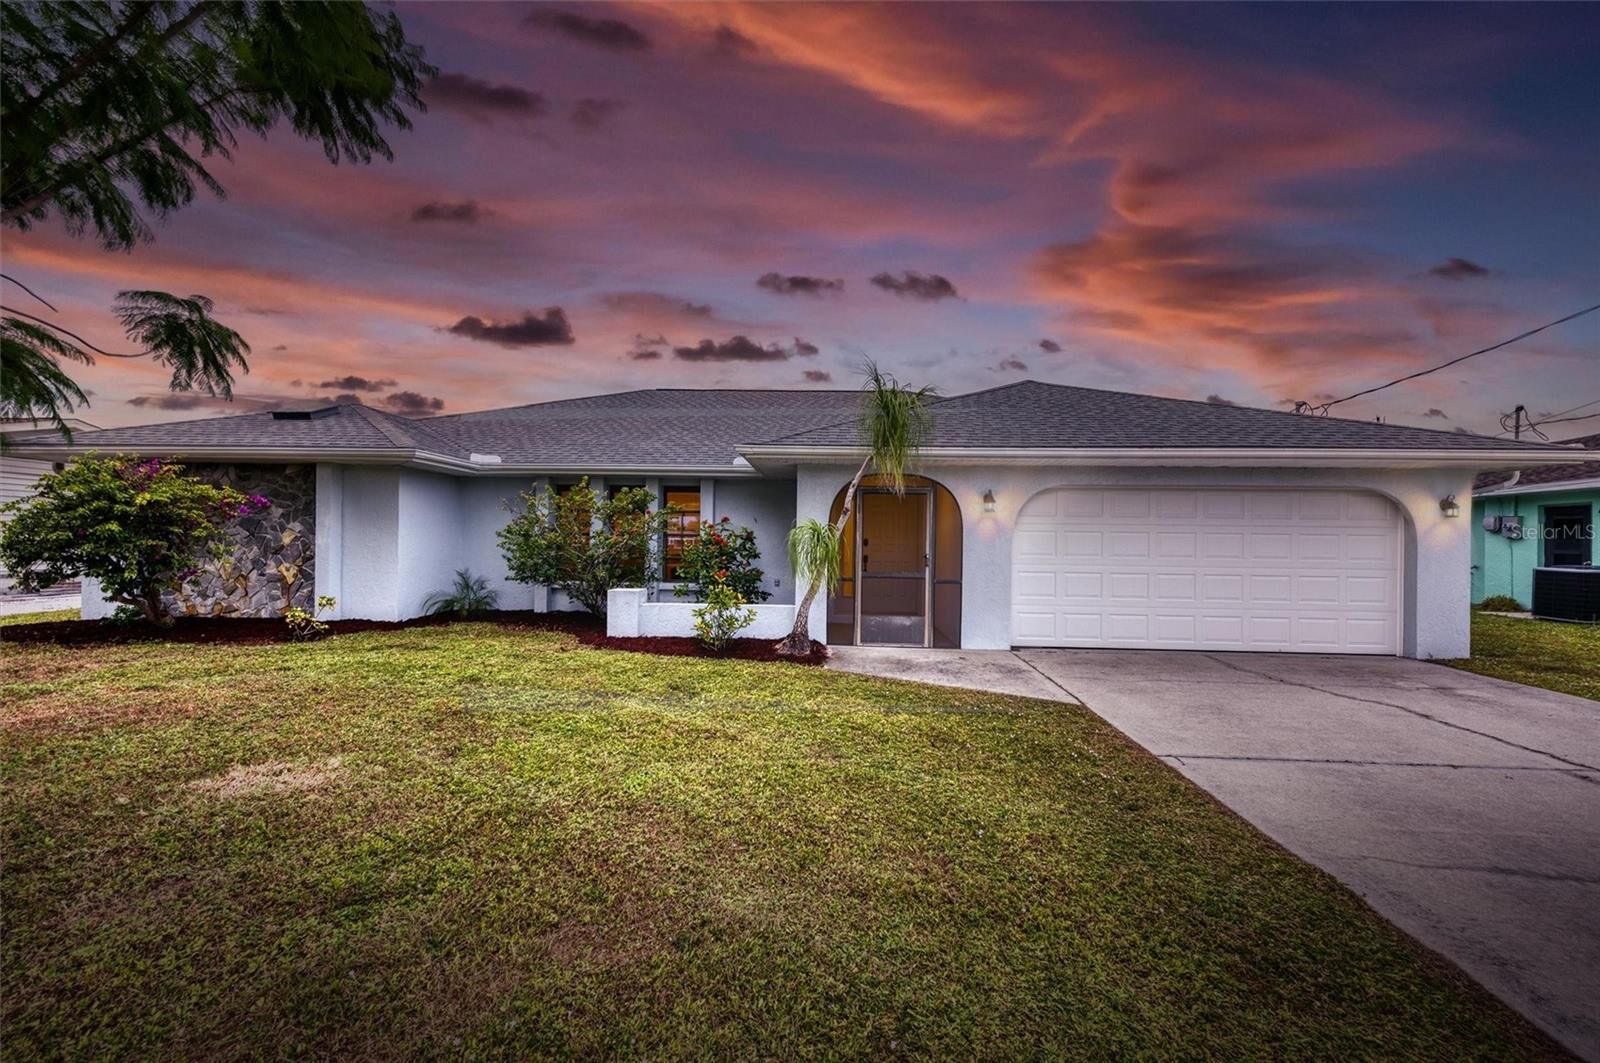
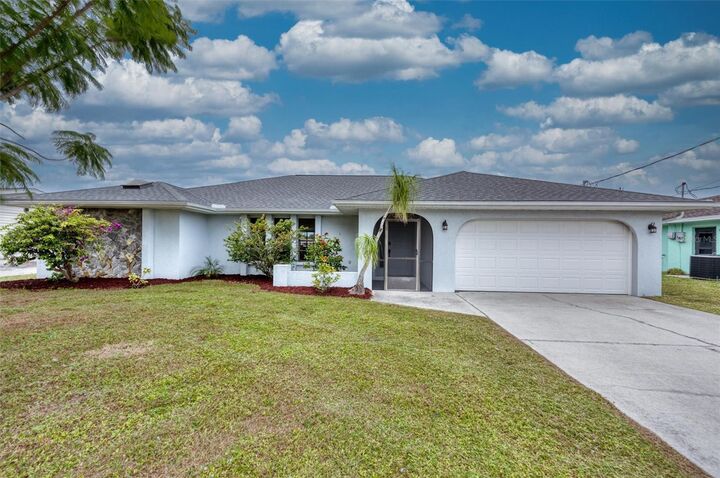
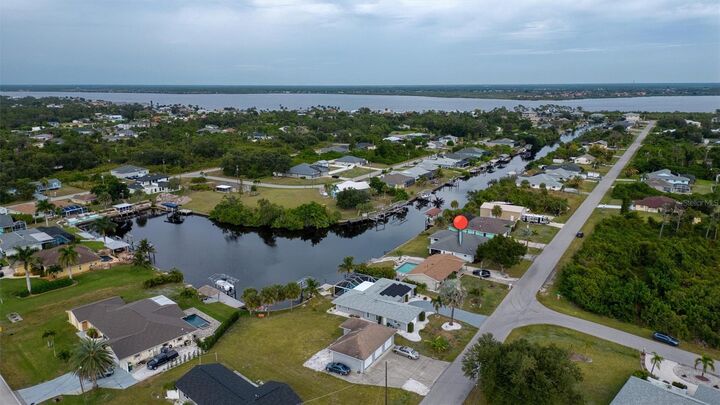
TURNKEY WATERFRONT LIVING – CONTEMPORARY FURNISHINGS INCLUDED! 360° VIRTUAL TOUR | 3 BEDROOMS | 2 FULL BATHROOMS | 2-CAR GARAGE | 5 MINUTES TO MYAKKA | WIDE-OPEN CANAL VIEWS | 80-FOOT CONCRETE SEAWALL. Experience the best of Florida waterfront living in this beautifully maintained, one-owner, turnkey furnished home in desirable Gulf Cove! This inviting 3-bedroom, 2-bath residence offers peaceful canal views, abundant natural light, and a wonderful connection to Florida's natural beauty. Enjoy watching manatees and an abundance of native birds right from your spacious screened-in lanai. With vacant lots across the canal and behind the home, you'll appreciate the added sense of privacy and open surroundings. Situated at a high elevation with no history of flooding, this well-cared-for home offers peace of mind along with plenty of desirable features. Highlights include 2022 contemporary furnishings, 2022 plank tile flooring, three skylights, three sliding glass doors, soaring ceilings, and a generous screened-in lanai. Additional conveniences include a guest bathroom with direct lanai access, interior utility room with sink, central vacuum, ample storage, and an electric fireplace that adds warmth and ambiance to the living area. Step through the screened breezeway into a welcoming, wide hallway that opens to a bright and spacious living and dining combination. High ceilings and natural light create an inviting atmosphere, making this an ideal space for entertaining family and friends. The hallway also provides convenient access to pantry and storage closets before opening into the kitchen and family room. A skylight brightens the family room, while the breakfast bar and adjacent dinette provide comfortable options for everyday dining. Sliding glass doors lead directly to the lanai, making indoor-outdoor living effortless. The comfortable primary suite is a peaceful retreat featuring a sliding glass door to the lanai, two walk-in closets, and a private en-suite bathroom. A pocket door opens to the bath, complete with dual sinks, a separate shower, and a skylight. Two additional guest bedrooms are privately situated in the rear corner of the home, each offering walk-in closets, ceiling fans, and bright windows. The guest bathroom also features a convenient door leading to the screened lanai. The interior utility room offers a sink and plenty of space for additional cabinetry. It leads directly to the attached two-car garage, which features a treated floor, attic access with pull-down ladder, and convenient side-entry door. Gulf Cove offers access to POGC, which owns two private waterfront recreational properties encompassing just over five acres along the Myakka River. Available to property owners who participate through annual membership dues and/or boat ramp fees, these amenities offer even more opportunities to enjoy the Florida lifestyle. The waterfront park features a pavilion, picnic tables, benches overlooking the river, and a playground area. Boaters will appreciate the private boat ramp, providing access to Charlotte Harbor and the Gulf of America, along with convenient boat trailer parking. Conveniently located near Sandy Beach Myakka Park, Myakka State Forest, golf courses, shopping, and dining. Boca Grande beaches are approximately 30 minutes away, offering even more opportunities for beach days, boating, fishing, and exploring Southwest Florida.
BRING YOUR BOAT, UNPACK YOUR BAGS, AND START ENJOYING THE FLORIDA WATERFRONT

MLS #:
C7533272
Taxes
$5,778(2026)
Lot Size
10,000 SQFT
Type
Single-Family Home
Year Built
1988
Style
Florida
Views
Water
County
Charlotte County

Listed By

Karen Engberg, Coldwell Banker Sunstar Realty, Contact: 941-575-2502
Source
STELLAR
Last checked Nov 13 2026 at 4:51 AM GMT+0000
Bathroom Details
  • Full Bathrooms: 2
Interior Features
  • Attic
  • Split Bedroom
  • Kitchen/Family Room Combo
  • Family Room
  • Living Room/Dining Room Combo
  • L Dining
  • Walk-In Closet(s)
  • Appliances: Dishwasher
  • Appliances: Refrigerator
  • Appliances: Washer
  • Ceiling Fans(s)
  • Open Floorplan
  • Appliances: Range Hood
  • Appliances: Microwave
  • Vaulted Ceiling(s)
  • Appliances: Dryer
  • Appliances: Built-In Oven
  • Central Vaccum
  • Appliances: Exhaust Fan
  • Thermostat
  • High Ceilings
  • Turnkey
  • Primary Bedroom Main Floor
Subdivision
  • Port Charlotte Sec 060
Lot Information
  • In County
  • Paved
  • Landscaped
Property Features
  • Fireplace: Living Room
  • Fireplace: Non Wood Burning
  • Fireplace: Free Standing
  • Fireplace: Electric
  • Foundation: Block
Heating and Cooling
  • Central
  • Central Air
Homeowners Association Information
  • Dues: $75/Annually
Flooring
  • Ceramic Tile
  • Carpet
  • Tile
Exterior Features
  • Block
  • Roof: Shingle
Utility Information
  • Utilities: Cable Connected, Fiber Optics, Water Source: Public, Bb/Hs Internet Available, Electricity Connected
  • Sewer: Septic Tank
  • Energy: Whole House Vacuum System, No Smoking-Interior Buildg
School Information
  • Elementary School: Myakka River Elementary
  • Middle School: L.a. Ainger Middle
  • High School: Lemon Bay High
Garage
  • 20X20
Parking
  • Garage Door Opener
  • On Street
Living Area
  • 2,115 sqft
Additional Information: Sunstar Realty | 941-575-2502
Location
   
Calculate drive times to this property
 
Powered by INRIX® Drive Time

Powered by Walk Score®
Disclaimer: Listings Courtesy of “My Florida Regional MLS DBA Stellar MLS © 2026. IDX information is provided exclusively for consumers personal, non-commercial use and may not be used for any other purpose other than to identify properties consumers may be interested in purchasing. All information provided is deemed reliable but is not guaranteed and should be independently verified. Last Updated: 11/12/26 20:51
Based on information submitted to the MLS GRID as of 11/13/2026 04:51. All data is obtained from various sources and may not have been verified by broker or MLS GRID. Supplied Open House Information is subject to change without notice. All information should be independently reviewed and verified for accuracy. Properties may or may not be listed by the office/agent presenting the information.
