
Sold
Listing Courtesy of:  STELLAR as distributed by MLS GRID / Listed By: Exit King Realty - Contact: 941-497-6060
 STELLAR as distributed by MLS GRID / Listed By: Exit King Realty - Contact: 941-497-6060
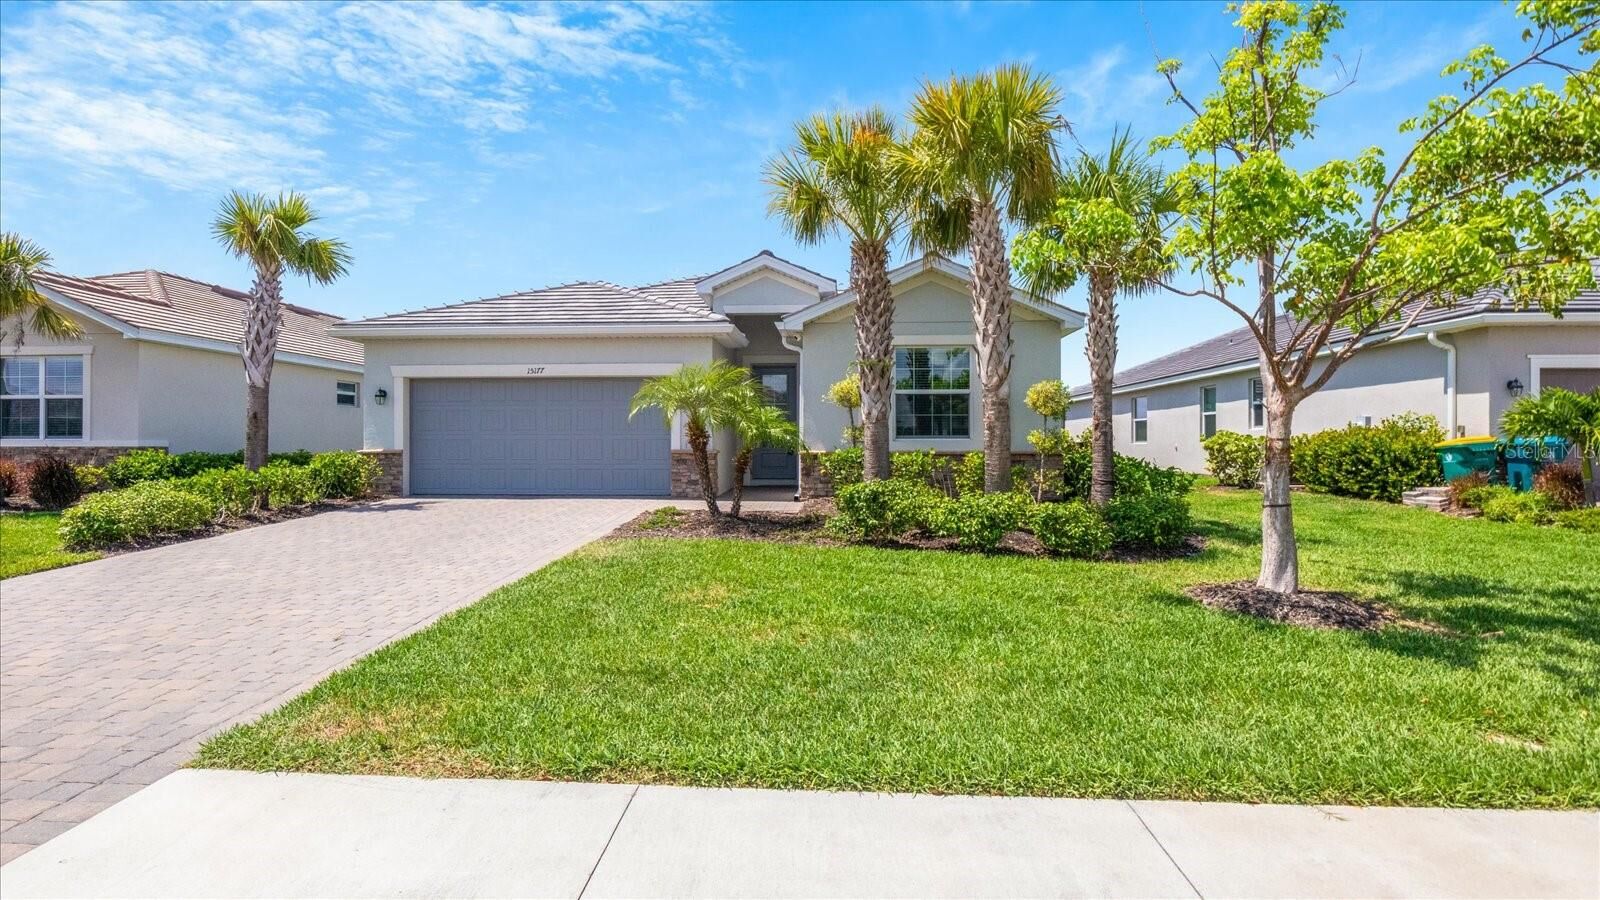
 15177 Spanish Point Drive Port Charlotte, FL 33981
Sold on 08/10/2026
$425,000 (USD)

Description
Sold Date:
08/10/2026
08/10/2026
Taxes
$6,813(2025)
$6,813(2025)
Lot Size
8,354 SQFT
8,354 SQFT
Type
Single-Family Home
Single-Family Home
Year Built
2021
2021
Style
Ranch, Florida, Coastal
Ranch, Florida, Coastal
Views
Water
Water
County
Charlotte County
Charlotte County
Listed By
Angie McWilliams, Exit King Realty, Contact: 941-497-6060
Bought with
Lynn Dunyk, Coldwell Banker Sunstar Realty
Lynn Dunyk, Coldwell Banker Sunstar Realty
Source
STELLAR
Last checked Oct 4 2026 at 11:51 PM GMT+0000
STELLAR
Last checked Oct 4 2026 at 11:51 PM GMT+0000
Bathroom Details
- Full Bathrooms: 3
Interior Features
- Split Bedroom
- Stone Counters
- Solid Surface Counters
- In Wall Pest System
- Crown Molding
- Living Room/Dining Room Combo
- Walk-In Closet(s)
- Window Treatments
- Appliances: Dishwasher
- Appliances: Electric Water Heater
- Appliances: Refrigerator
- Appliances: Washer
- Ceiling Fans(s)
- Open Floorplan
- Appliances: Disposal
- Appliances: Microwave
- Appliances: Range
- Appliances: Dryer
- Appliances: Convection Oven
- High Ceilings
- Negotiable
- Primary Bedroom Main Floor
Subdivision
- Harbor West
Lot Information
- Sidewalk
- Level
- Paved
- Landscaped
Property Features
- Foundation: Slab
Heating and Cooling
- Electric
- Central Air
Pool Information
- Screen Enclosure
- In Ground
- Child Safety Fence
- Heated
- Gunite
Homeowners Association Information
- Dues: $767/Quarterly
Flooring
- Ceramic Tile
- Carpet
Exterior Features
- Block
- Stucco
- Roof: Tile
Utility Information
- Utilities: Water Source: Public, Electricity Connected
- Sewer: Public Sewer
School Information
- High School: Lemon Bay High
Garage
- 19X20
Parking
- Garage Door Opener
- Driveway
Stories
- 1
Living Area
- 2,027 sqft
Listing Price History
Date
Event
Price
% Change
$ (+/-)
Feb 28, 2026
Price Changed
$425,000
-5%
-$24,000
Jan 21, 2026
Price Changed
$449,000
-2%
-$10,000
Nov 14, 2025
Price Changed
$459,000
-1%
-$5,000
Nov 04, 2025
Price Changed
$464,000
-3%
-$15,900
Feb 20, 2025
Price Changed
$479,900
-3%
-$15,100
Jan 23, 2025
Price Changed
$495,000
-1%
-$5,000
Dec 11, 2024
Price Changed
$500,000
-4%
-$19,000
Nov 20, 2024
Price Changed
$519,000
-2%
-$10,900
Oct 26, 2024
Price Changed
$529,900
-2%
-$10,000
Oct 18, 2024
Price Changed
$539,900
-2%
-$10,000
May 17, 2024
Listed
$549,900
-
-
Additional Information: Exit King Realty | 941-497-6060
Disclaimer: Listings Courtesy of “My Florida Regional MLS DBA Stellar MLS © 2026. IDX information is provided exclusively for consumers personal, non-commercial use and may not be used for any other purpose other than to identify properties consumers may be interested in purchasing. All information provided is deemed reliable but is not guaranteed and should be independently verified. Last Updated: 10/4/26 16:51
Based on information submitted to the MLS GRID as of 10/4/2026 23:51. All data is obtained from various sources and may not have been verified by broker or MLS GRID. Supplied Open House Information is subject to change without notice. All information should be independently reviewed and verified for accuracy. Properties may or may not be listed by the office/agent presenting the information.



Inside, the home feels fresh, bright, featuring stylish designer lighting and ceiling fans, upgraded appliances, and included washer and dryer. The open-concept layout with soaring ceilings, oversized kitchen island, and seamless living and dining areas is perfect for hosting friends or enjoying quiet nights at home.
The split floor plan offers exceptional privacy, highlighted by a spacious primary suite with dual walk-in closets and a spa-like en suite bath complete with double vanity, walk-in shower, and linen closet. Bedrooms two and three share a well-appointed bath, while the fourth bedroom enjoys its own private bathroom — ideal for guests, multigenerational living, or a home office suite.
Step outside and unwind in your private outdoor oasis, where the screened pool and spa are paired with a built-in grill, mini fridge, and extended lanai — perfect for sunset dinners, weekend gatherings, or lazy afternoons by the water.
Additional features include impact windows, low-maintenance landscaping, gated community access, low HOA fees, and NO CDD fees. Located just minutes from beaches, boating, fishing, shopping, and dining, this home truly offers the best of the Florida lifestyle.
Furniture is available. Come experience it for yourself!