
Listing Courtesy of:  STELLAR as distributed by MLS GRID / Listed By: Barbara Brunner, Coldwell Banker Sunstar Realty - Contact: 941-627-3321
 STELLAR as distributed by MLS GRID / Listed By: Barbara Brunner, Coldwell Banker Sunstar Realty - Contact: 941-627-3321
 18577 Jay Avenue Port Charlotte, FL 33948
Pending (66 Days)
$199,000 (USD)

Description
MLS #:
C7528435
C7528435
Taxes
$1,317(2025)
$1,317(2025)
Lot Size
10,001 SQFT
10,001 SQFT
Type
Single-Family Home
Single-Family Home
Year Built
1980
1980
Views
Trees/Woods, Garden
Trees/Woods, Garden
County
Charlotte County
Charlotte County
Listed By
Barbara Brunner, Coldwell Banker Sunstar Realty, Contact: 941-627-3321
Source
STELLAR
Last checked Oct 5 2026 at 5:51 AM GMT+0000
STELLAR
Last checked Oct 5 2026 at 5:51 AM GMT+0000
Bathroom Details
- Full Bathrooms: 2
Interior Features
- Unfurnished
- Kitchen/Family Room Combo
- Solid Surface Counters
- Living Room/Dining Room Combo
- Walk-In Closet(s)
- Window Treatments
- Appliances: Dishwasher
- Appliances: Electric Water Heater
- Appliances: Washer
- Appliances: Microwave
- Appliances: Range
- Appliances: Dryer
- Eat-In Kitchen
- Primary Bedroom Main Floor
Subdivision
- Port Charlotte Sec 008
Property Features
- Foundation: Block
Heating and Cooling
- Central
- Electric
- Central Air
Flooring
- Ceramic Tile
- Hardwood
Exterior Features
- Block
- Stucco
- Roof: Shingle
Utility Information
- Utilities: Public, Water Source: Public
- Sewer: Public Sewer
Garage
- 20X20
Stories
- 1
Living Area
- 1,466 sqft
Additional Information: Sunstar Realty | 941-627-3321
Location
Disclaimer: Listings Courtesy of “My Florida Regional MLS DBA Stellar MLS © 2026. IDX information is provided exclusively for consumers personal, non-commercial use and may not be used for any other purpose other than to identify properties consumers may be interested in purchasing. All information provided is deemed reliable but is not guaranteed and should be independently verified. Last Updated: 10/4/26 22:51
Based on information submitted to the MLS GRID as of 10/5/2026 05:51. All data is obtained from various sources and may not have been verified by broker or MLS GRID. Supplied Open House Information is subject to change without notice. All information should be independently reviewed and verified for accuracy. Properties may or may not be listed by the office/agent presenting the information.



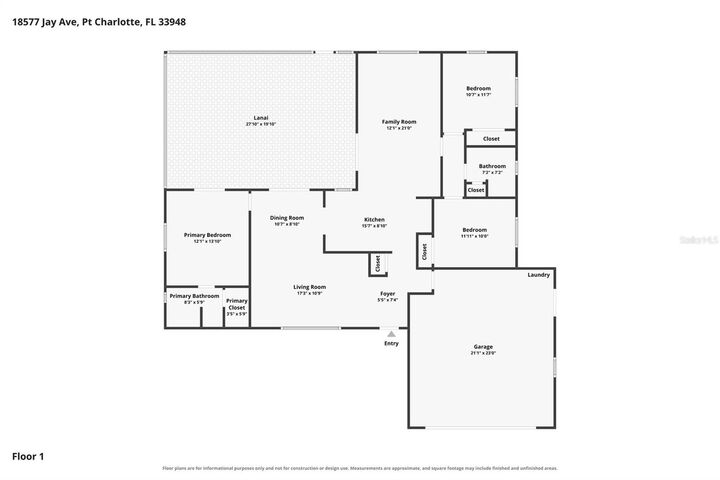
Inside, you'll find a versatile floor plan featuring two separate living areas, including a formal living and dining room combination and a spacious family room, providing plenty of room for entertaining or everyday living. Crisp tile flooring extends throughout the main living spaces, while the bedrooms feature attractive engineered wood flooring for added warmth and comfort.
The generously sized kitchen is designed with both functionality and storage in mind, offering abundant cabinetry, a closet pantry, newer appliances, and a large window overlooking the screened lanai and expansive backyard, making it easy to keep an eye on outdoor activities while preparing meals.
The private primary suite features doors leading directly to the lanai, a walk-in closet, and an en-suite bath with a tub/shower combination enclosed by sliding glass doors. Two additional bedrooms provide flexibility for family, guests, or a home office. The guest bathroom includes a beautifully tiled walk-in shower and a convenient linen closet.
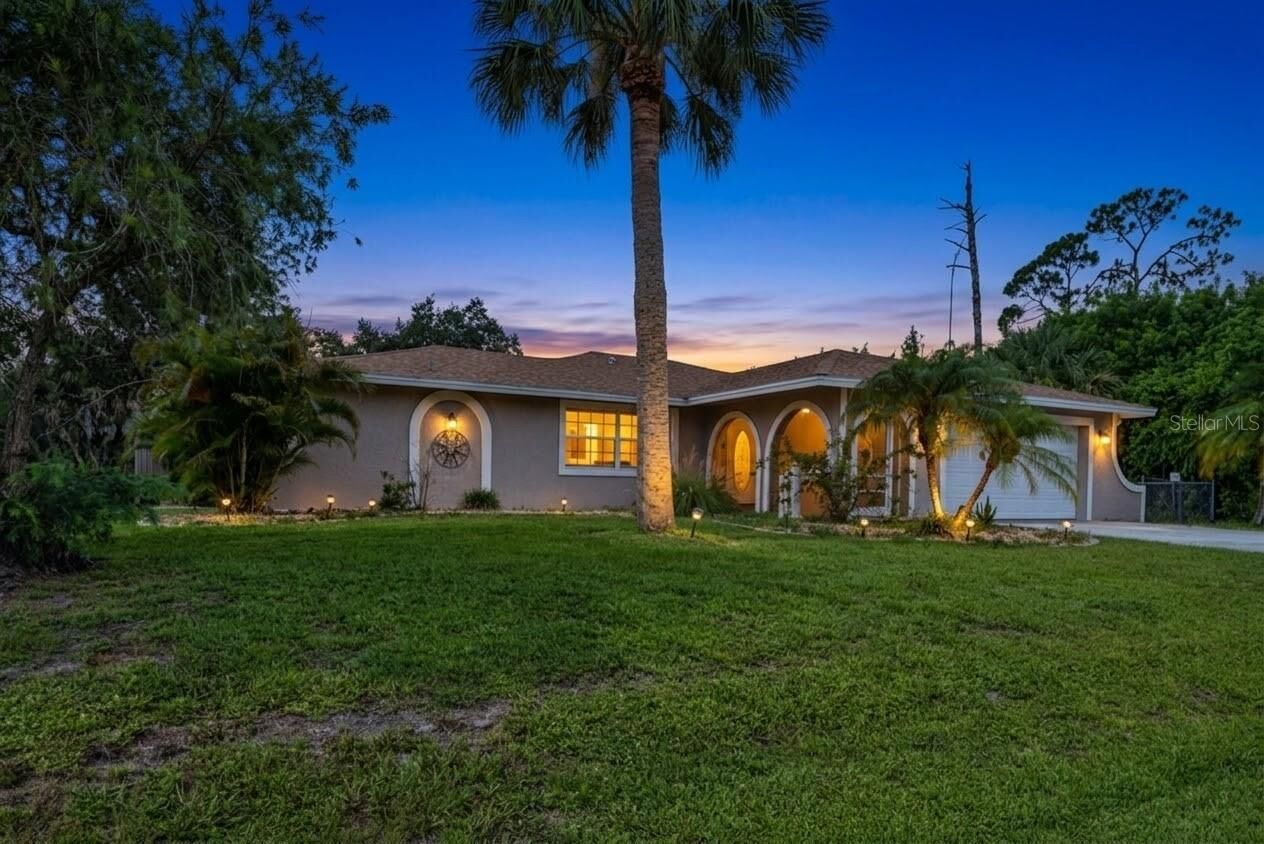
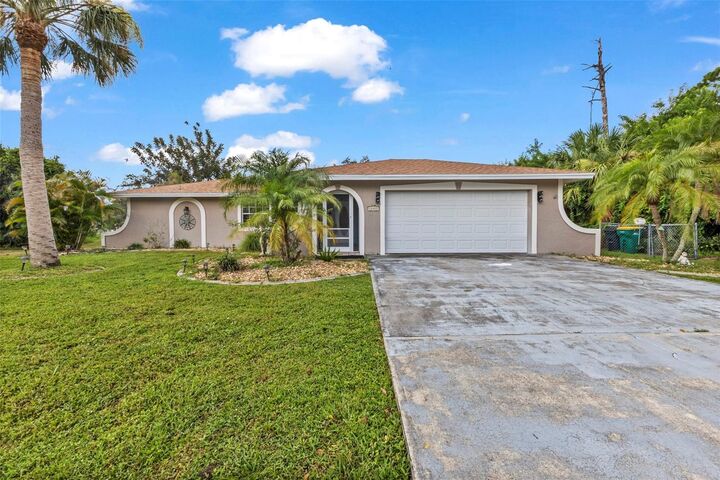
Enjoy Florida's outdoor lifestyle from the screened front porch or relax on the spacious screened lanai finished with classic terra cotta tile. Multiple glass doors from the primary bedroom, dining room, and family room create seamless indoor-outdoor living and fill the home with natural light.
The large, fenced backyard offers plenty of space for pets, play, gardening, or even adding a future pool. The attached garage is equally impressive, featuring built-in workshop cabinets, work counter, a raised laundry platform, and newer washer and dryer, making organization and projects a breeze.
With its generous living spaces, quality updates, abundant storage, and inviting outdoor areas, this home is ready for its next owner to move in and enjoy.