
Listing Courtesy of:  STELLAR as distributed by MLS GRID / Listed By: Robyn Thomas, Coldwell Banker Sunstar Realty - Contact: 941-627-3321
 STELLAR as distributed by MLS GRID / Listed By: Robyn Thomas, Coldwell Banker Sunstar Realty - Contact: 941-627-3321
 2100 Kings Highway 402 Port Charlotte, FL 33980
Active (21 Days)
$259,900 (USD)

Description
MLS #:
C7530954
C7530954
Taxes
$3,074(2025)
$3,074(2025)
Lot Size
3,919 SQFT
3,919 SQFT
Type
Mfghome
Mfghome
Year Built
2009
2009
Style
Ranch, Florida
Ranch, Florida
Views
Park/Greenbelt
Park/Greenbelt
County
Charlotte County
Charlotte County
Listed By
Robyn Thomas, Coldwell Banker Sunstar Realty, Contact: 941-627-3321
Source
STELLAR
Last checked Oct 23 2026 at 2:19 AM GMT+0000
STELLAR
Last checked Oct 23 2026 at 2:19 AM GMT+0000
Bathroom Details
- Full Bathrooms: 2
Interior Features
- Split Bedroom
- Other
- Solid Surface Counters
- Florida Room
- Furnished
- Crown Molding
- Living Room/Dining Room Combo
- Walk-In Closet(s)
- Appliances: Dishwasher
- Appliances: Refrigerator
- Appliances: Washer
- Ceiling Fans(s)
- Open Floorplan
- Appliances: Microwave
- Appliances: Range
- Appliances: Dryer
- Appliances: Kitchen Reverse Osmosis System
- Appliances: Other
- Eat-In Kitchen
- High Ceilings
- Built-In Features
- Primary Bedroom Main Floor
Subdivision
- Maple Leaf Estates
Senior Community
- Yes
Lot Information
- Level
- Greenbelt
- Near Golf Course
- Landscaped
Property Features
- Fireplace: Decorative
- Fireplace: Electric
- Foundation: Crawlspace
- Foundation: Concrete Perimeter
Heating and Cooling
- Central
- Central Air
Pool Information
- In Ground
- Outside Bath Access
- Heated
- Gunite
- Lighting
- Fiber Optic Lighting
Homeowners Association Information
- Dues: $377/Monthly
Flooring
- Ceramic Tile
- Vinyl
Exterior Features
- Vinyl Siding
- Roof: Shingle
Utility Information
- Utilities: Sprinkler Recycled, Cable Available, Other, Fiber Optics, Public, Water Connected, Water Source: Public, Electricity Connected, Sewer Connected, Phone Available
- Sewer: Public Sewer
School Information
- Elementary School: Kingsway
- Middle School: Port Charlotte Middle
- High School: Port Charlotte High
Living Area
- 1,512 sqft
Additional Information: Veterans | 941-627-3321
Location
Disclaimer: Listings Courtesy of “My Florida Regional MLS DBA Stellar MLS © 2026. IDX information is provided exclusively for consumers personal, non-commercial use and may not be used for any other purpose other than to identify properties consumers may be interested in purchasing. All information provided is deemed reliable but is not guaranteed and should be independently verified. Last Updated: 10/22/26 19:19
Based on information submitted to the MLS GRID as of 10/23/2026 02:19. All data is obtained from various sources and may not have been verified by broker or MLS GRID. Supplied Open House Information is subject to change without notice. All information should be independently reviewed and verified for accuracy. Properties may or may not be listed by the office/agent presenting the information.



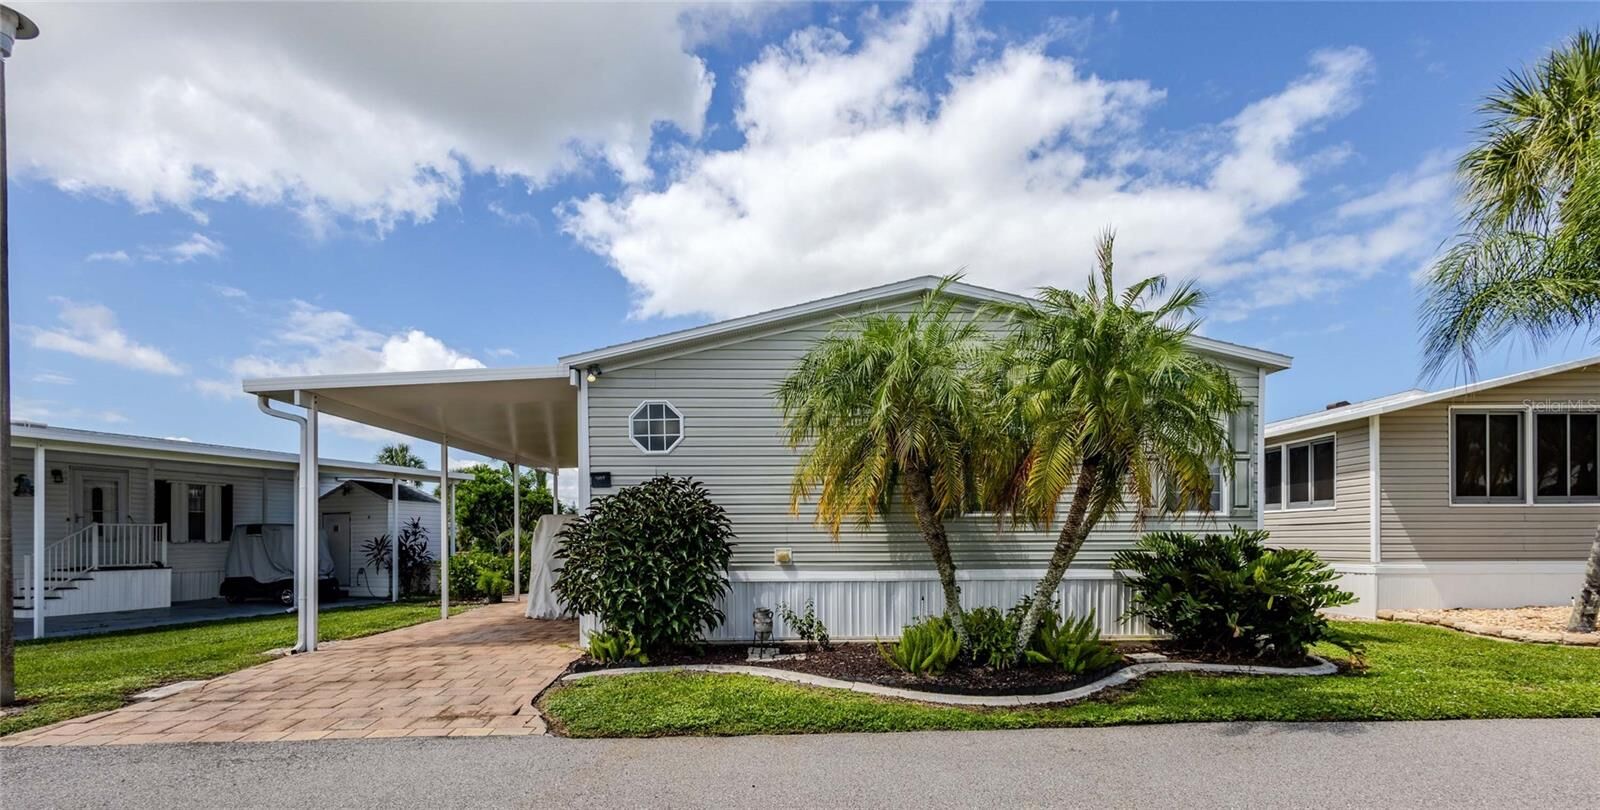
From the moment you step inside, this immaculate, light-filled 3-BEDROOM, 2-bathroom gem—boasting 1,512+ square feet of living space—feels like a true showstopper. Designed with a desirable open-concept Split-Bedroom floor plan, it offers an effortless flow that is tailor-made for entertaining family and friends.
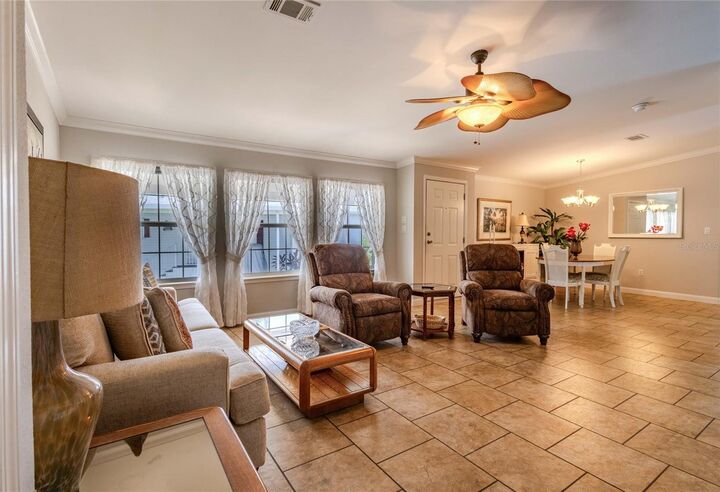
The heart of the home features a spacious living room with a cozy electric decorative fireplace, a formal dining area with custom built-ins, and a chef-ready, upgraded kitchen. Highlights include sleek stainless-steel appliances, solid-surface countertops, and a custom butcher block island ideal for casual gatherings.
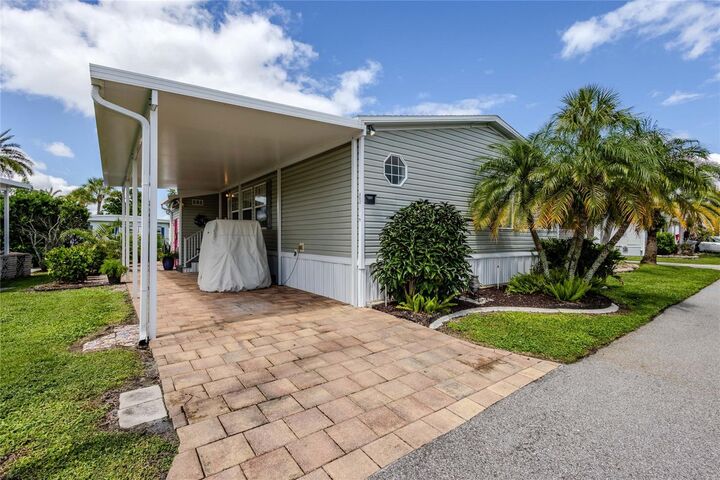
Retreat to the expansive primary suite, offering generous walk-in closets, a luxurious en-suite bath with a soothing soaking tub and separate shower, 6-panel doors, and drywall throughout. Peace of mind meets top-tier craftsmanship with major recent updates, including a NEW ROOF (March 2023), A NEWER AC (3–5 years old),NEW CARPORT (2024) IMPACT FILM WINDOWS and WHOLE HOUSE PLYWOOD sheathing and wall framing for superior structural integrity. Additional conveniences include an indoor laundry room with extra storage cabinets, a water softener, and a reverse osmosis system.
Step outside to your private screened lanai, where tranquil, mature landscaping and charming outdoor lighting create a serene oasis to unwind. Best of all, this home is sold fully furnished (excluding personal items) and is completely turnkey—ready for you to move right in and start living your dream lifestyle today!
Unmatched Resort-Style Community Amenities:
Live life to the fullest with access to an award-winning 18-hole par 62 golf course, 4 heated pools, 2 hot tubs, tennis & pickleball courts, bocce ball, lawn bowling, a fitness center, woodworking facilities, on-site restaurants, a vibrant tiki hut/bar, and over 75 active clubs and social activities!
Schedule your private showing today and get ready to fall in love!