
Listing Courtesy of:  STELLAR as distributed by MLS GRID / Listed By: Laura Frantz, Coldwell Banker Sunstar Realty; Carla Nix, Shreve Street - Contact: 941-225-4663
 STELLAR as distributed by MLS GRID / Listed By: Laura Frantz, Coldwell Banker Sunstar Realty; Carla Nix, Shreve Street - Contact: 941-225-4663
 1425 Park Beach Circle 124 Punta Gorda, FL 33950
Active (201 Days)
$599,000 (USD)

Description
MLS #:
C7531088
C7531088
Taxes
$8,860(2025)
$8,860(2025)
Type
Condo
Condo
Year Built
2020
2020
Style
Florida, Custom, Elevated
Florida, Custom, Elevated
Views
Water, Pool, City, Park/Greenbelt
Water, Pool, City, Park/Greenbelt
County
Charlotte County
Charlotte County
Listed By
Laura Frantz, Coldwell Banker Sunstar Realty, Contact: 941-225-4663
Carla Nix, Coldwell Banker Sunstar Realty
Carla Nix, Coldwell Banker Sunstar Realty
Source
STELLAR
Last checked Oct 22 2026 at 9:19 PM GMT+0000
STELLAR
Last checked Oct 22 2026 at 9:19 PM GMT+0000
Bathroom Details
- Full Bathrooms: 2
- Half Bathroom: 1
Interior Features
- Great Room
- Inside Utility
- Stone Counters
- Kitchen/Family Room Combo
- Solid Wood Cabinets
- Furnished
- Living Room/Dining Room Combo
- Storage Rooms
- Walk-In Closet(s)
- Appliances: Dishwasher
- Appliances: Electric Water Heater
- Appliances: Refrigerator
- Appliances: Washer
- Ceiling Fans(s)
- Open Floorplan
- Appliances: Disposal
- Appliances: Range Hood
- Appliances: Microwave
- Appliances: Range
- Appliances: Dryer
- Appliances: Convection Oven
- Coffered Ceiling(s)
- Thermostat
- Eat-In Kitchen
- High Ceilings
- Primary Bedroom Main Floor
Subdivision
- Paradise Pointe
Lot Information
- Sidewalk
- Greenbelt
- City Limits
- Floodzone
- Near Golf Course
- Near Marina
- Paved
- Landscaped
Property Features
- Foundation: Slab
- Foundation: Stilt/on Piling
Heating and Cooling
- Central
- Electric
- Central Air
Pool Information
- In Ground
- Heated
- Gunite
Flooring
- Tile
Exterior Features
- Stucco
- Concrete
- Roof: Other
Utility Information
- Utilities: Cable Connected, Cable Available, Sewer Available, Water Available, Public, Water Connected, Water Source: Public, Bb/Hs Internet Available, Electricity Available, Electricity Connected, Sewer Connected
- Sewer: Public Sewer
- Energy: No Smoking-Interior Buildg
School Information
- Elementary School: Sallie Jones Elementary
- Middle School: Punta Gorda Middle
- High School: Charlotte High
Parking
- Guest
- Assigned
- Covered
- Ground Level
- Basement
Stories
- 4
Living Area
- 1,642 sqft
Additional Information: Shreve Street | 941-225-4663
Location
Disclaimer: Listings Courtesy of “My Florida Regional MLS DBA Stellar MLS © 2026. IDX information is provided exclusively for consumers personal, non-commercial use and may not be used for any other purpose other than to identify properties consumers may be interested in purchasing. All information provided is deemed reliable but is not guaranteed and should be independently verified. Last Updated: 10/22/26 14:19
Based on information submitted to the MLS GRID as of 10/22/2026 21:19. All data is obtained from various sources and may not have been verified by broker or MLS GRID. Supplied Open House Information is subject to change without notice. All information should be independently reviewed and verified for accuracy. Properties may or may not be listed by the office/agent presenting the information.



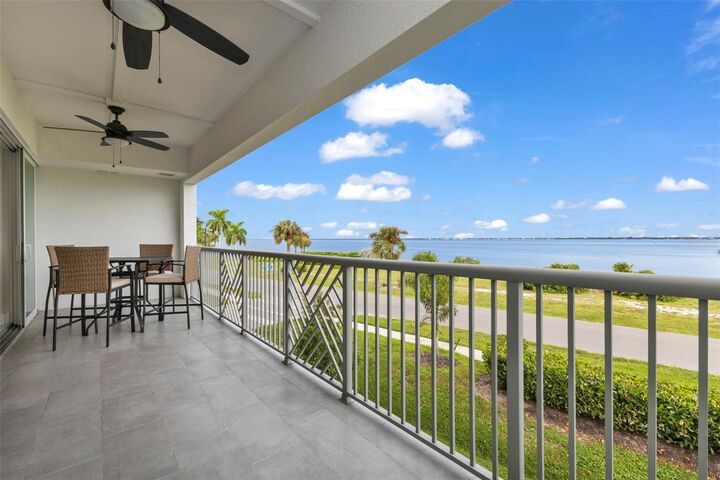
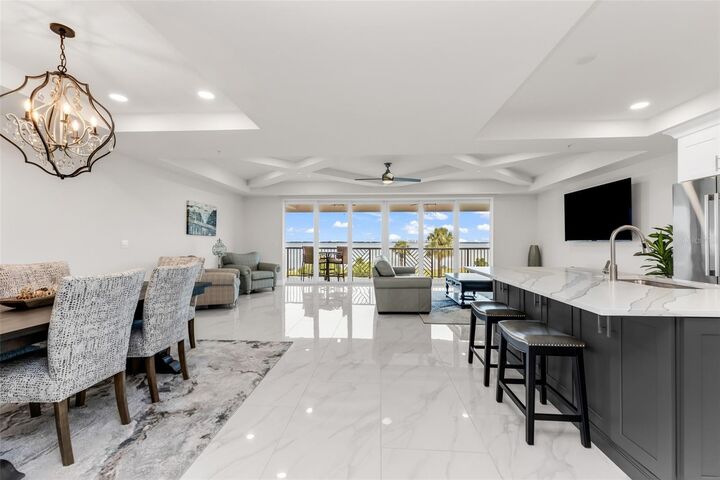
A wall of impact glass-rated pocket sliders opens the living area to a 174-square-foot covered, tiled balcony, creating the perfect setting for entertaining or relaxing by the water. Inside, 24 x 48 porcelain tile flows throughout, complemented by solid wood doors, custom trim and ceiling details, and a thoughtfully designed floor plan. The open kitchen features quartz countertops, soft-close cabinetry, new stainless-steel appliances, and a tile backsplash, seamlessly connecting to the dining and living areas. Fresh interior paint, updated custom light fixtures, custom blinds, and indoor and outdoor ceiling fans complete the space.
Both bedrooms offer en-suite bathrooms and large walk-in closets, providing comfort and privacy. The spacious primary bath includes his & hers vanities, a separate soaking tub, and a glass-enclosed tiled shower. A convenient half bath serves guests, while the interior laundry room offers extra cabinetry and a nearby storage closet.
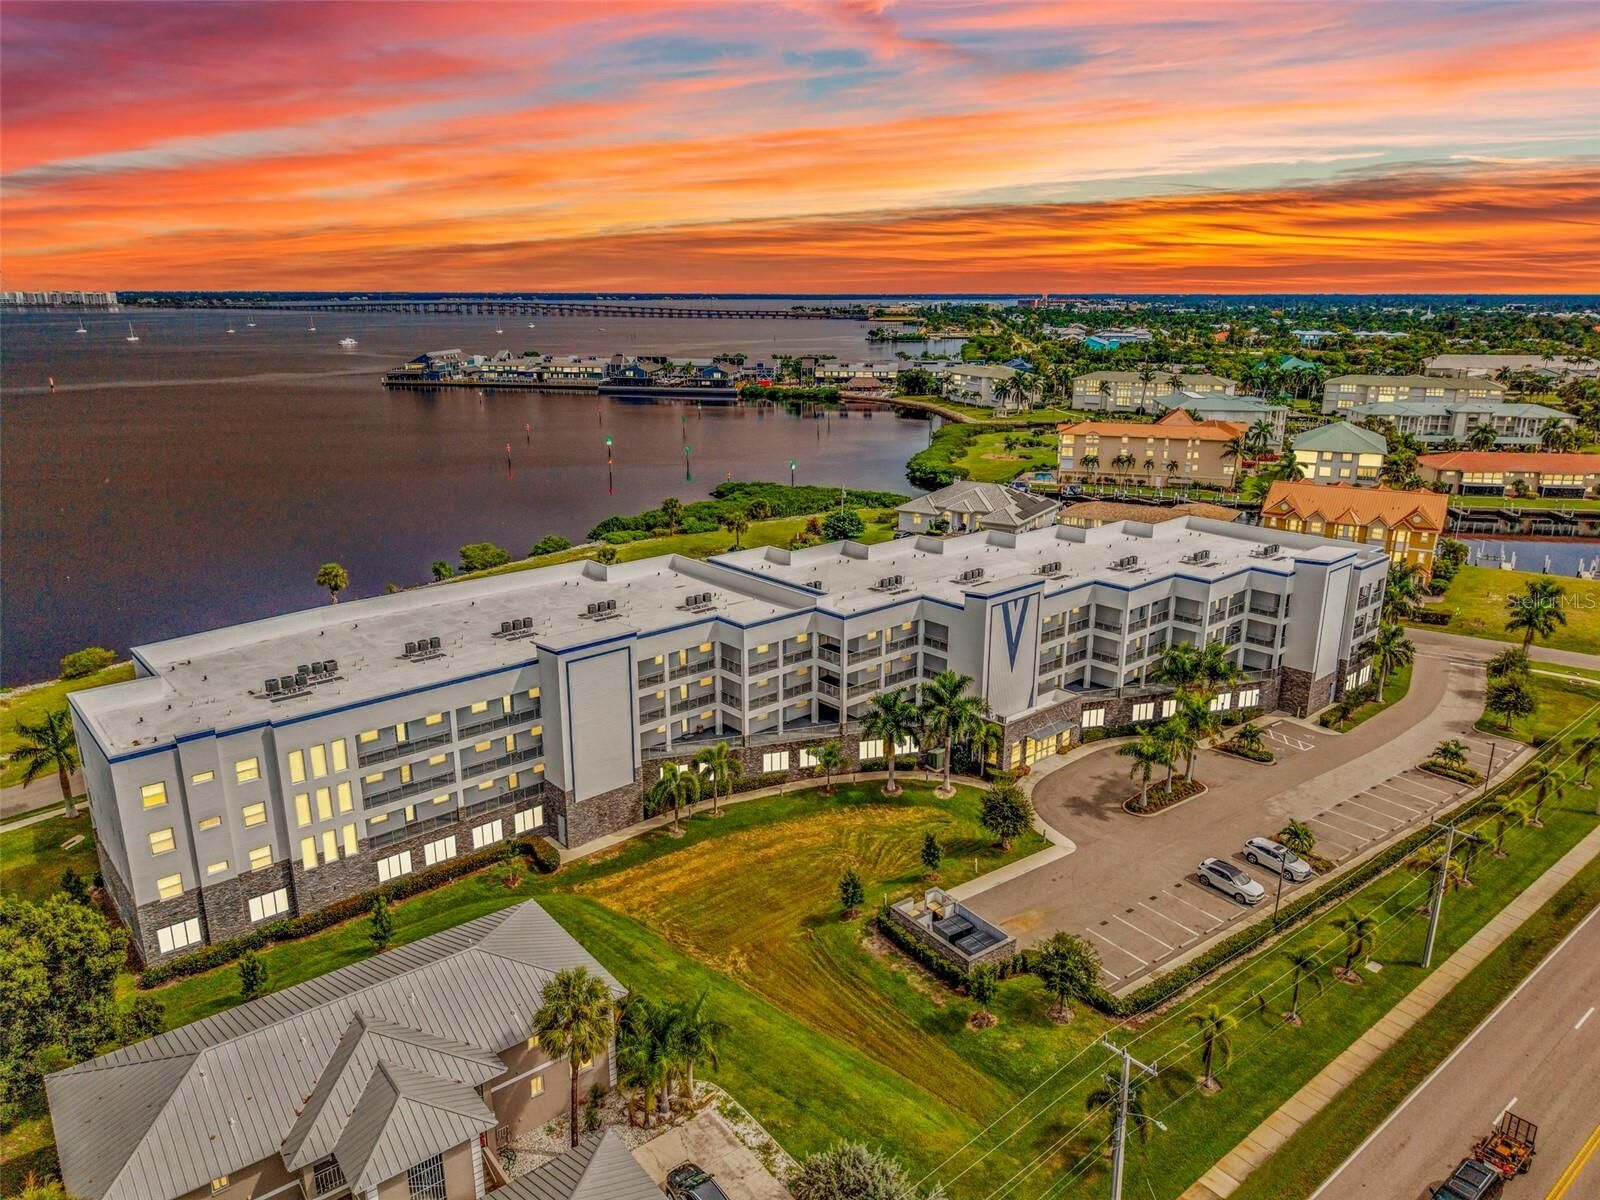
Built with concrete pilings, walls, and floors, along with impact-rated windows and doors, Paradise Pointe combines quality construction with desirable waterfront amenities. Residents enjoy a large swimming pool and spa, keycard access to the lobby and elevator, a 24-camera security system, upgraded high-speed internet access, lush landscaping, and a covered recreation area with a fire pit and grills. Assigned under-building parking space is included and plenty of outside space for additional vehicles or guests.
Ideally located near Fishermen’s Village, historic downtown Punta Gorda, Ponce de Leon Park with its public boat ramp, and St. Andrews South Golf Course, this residence puts waterfront dining, recreation, and local attractions within easy reach. Convenient access to several airports including PGD & RSW makes travel simple. Pack your bags and start enjoying the Southwest Florida waterfront lifestyle!