
Sold
Listing Courtesy of:  STELLAR as distributed by MLS GRID / Listed By: Andrew Reese, Coldwell Banker Sunstar Realty - Contact: 941-575-2502
 STELLAR as distributed by MLS GRID / Listed By: Andrew Reese, Coldwell Banker Sunstar Realty - Contact: 941-575-2502
 2162 Aldworth Street Punta Gorda, FL 33980
Sold on 06/25/2026
$335,000 (USD)

Description
Sold Date:
06/25/2026
06/25/2026
Taxes
$623(2024)
$623(2024)
Lot Size
0.25 acres
0.25 acres
Type
Single-Family Home
Single-Family Home
Year Built
2025
2025
Style
Ranch
Ranch
County
Charlotte County
Charlotte County
Listed By
Andrew Reese, Coldwell Banker Sunstar Realty, Contact: 941-575-2502
Bought with
Alisha Colligan, Kw Peace River Partners
Alisha Colligan, Kw Peace River Partners
Source
STELLAR
Last checked Sep 29 2026 at 6:42 AM GMT+0000
STELLAR
Last checked Sep 29 2026 at 6:42 AM GMT+0000
Bathroom Details
- Full Bathrooms: 2
Interior Features
- Unfurnished
- Split Bedroom
- Kitchen/Family Room Combo
- Solid Surface Counters
- Walk-In Closet(s)
- Appliances: Dishwasher
- Appliances: Refrigerator
- Ceiling Fans(s)
- Open Floorplan
- Appliances: Microwave
- Appliances: Range
- Vaulted Ceiling(s)
- Thermostat
- Eat-In Kitchen
- Primary Bedroom Main Floor
Subdivision
- Port Charlotte Sec 020
Lot Information
- Paved
Property Features
- Foundation: Slab
Heating and Cooling
- Central
- Electric
- Central Air
Flooring
- Luxury Vinyl
Exterior Features
- Block
- Stucco
- Roof: Shingle
Utility Information
- Utilities: Public, Water Source: Public, Electricity Connected
- Sewer: Septic Tank
School Information
- Elementary School: Kingsway
- Middle School: Port Charlotte Middle
- High School: Charlotte High
Living Area
- 1,984 sqft
Listing Price History
Date
Event
Price
% Change
$ (+/-)
May 14, 2026
Price Changed
$329,999
-1%
-$4,901
May 08, 2026
Price Changed
$334,900
-1%
-$5,000
Apr 06, 2026
Price Changed
$339,900
-1%
-$5,100
Mar 20, 2026
Price Changed
$345,000
2%
$6,000
Feb 24, 2026
Listed
$339,000
-
-
Additional Information: Sunstar Realty | 941-575-2502
Disclaimer: Listings Courtesy of “My Florida Regional MLS DBA Stellar MLS © 2026. IDX information is provided exclusively for consumers personal, non-commercial use and may not be used for any other purpose other than to identify properties consumers may be interested in purchasing. All information provided is deemed reliable but is not guaranteed and should be independently verified. Last Updated: 9/28/26 23:42
Based on information submitted to the MLS GRID as of 9/29/2026 06:42. All data is obtained from various sources and may not have been verified by broker or MLS GRID. Supplied Open House Information is subject to change without notice. All information should be independently reviewed and verified for accuracy. Properties may or may not be listed by the office/agent presenting the information.



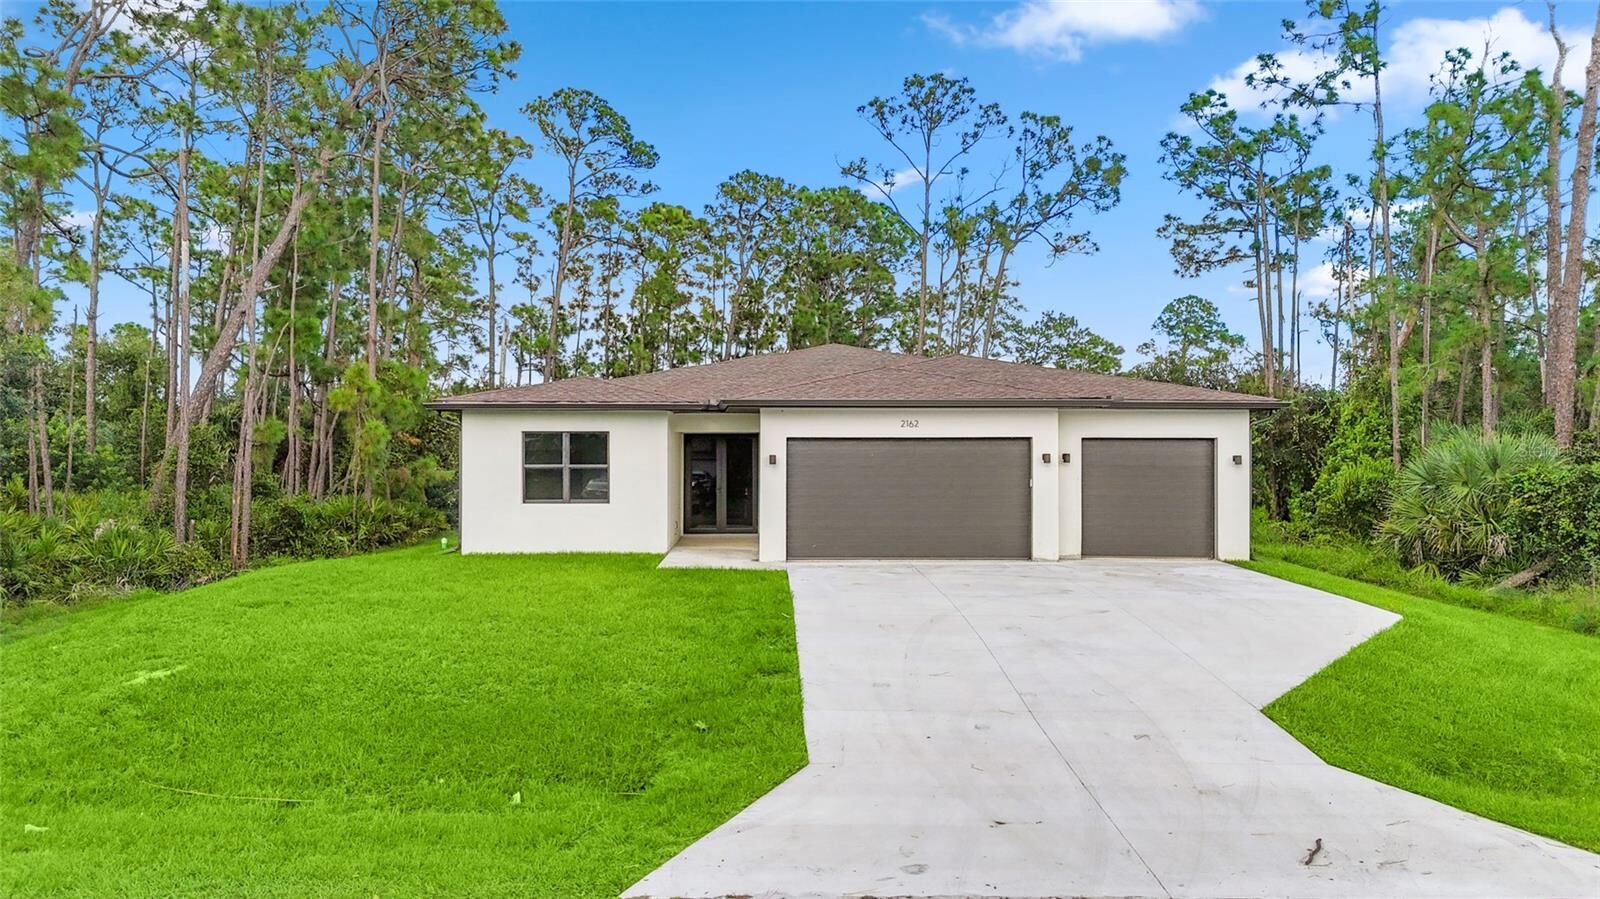
laminate flooring (no carpet), and a bright open layout that centers around a cook’s kitchen with granite counters, stainless steel appliances, a
center island, and plenty of storage. A versatile front flex room works beautifully as a dining room, home office, den, or play space. The split
bedroom plan gives the private main suite a quiet corner of the home with a large walk-in closet and a spa-style bath featuring dual sinks and a
walk-in shower. Two comfortable guest bedrooms and a full guest bath are set apart for privacy. Everyday ease continues with a generously sized
laundry room placed between the foyer and the main suite, impact-rated windows and doors for storm protection and energy efficiency, and an
extra-wide driveway leading to the three-car garage. Outdoors, enjoy a rear porch for morning coffee or evening unwinding. City water and
septic, underground utilities, and no HOA keep life simple, while a convenient location near Tamiami Trail puts shops, dining, parks, and everyday
services within easy reach. This property would make a great annual rental!!HURRICANE IMPACT WINDOWS THROUGHOUT!! We have two completed identical homes that already closed, one that is under contract, and this one that is not in a flood zone.