
Listing Courtesy of:  STELLAR as distributed by MLS GRID / Listed By: Laura Frantz, Coldwell Banker Sunstar Realty; Carla Nix, Sunstar Realty - Contact: 941-225-4663
 STELLAR as distributed by MLS GRID / Listed By: Laura Frantz, Coldwell Banker Sunstar Realty; Carla Nix, Sunstar Realty - Contact: 941-225-4663
 2839 Coral Way Punta Gorda, FL 33950
Active (8 Days)
$1,149,900 (USD)

Description
MLS #:
C7531572
C7531572
Taxes
$13,767(2025)
$13,767(2025)
Lot Size
10,000 SQFT
10,000 SQFT
Type
Single-Family Home
Single-Family Home
Year Built
1999
1999
Style
Custom, Key West, Traditional
Custom, Key West, Traditional
Views
Water, Pool
Water, Pool
County
Charlotte County
Charlotte County
Listed By
Laura Frantz, Coldwell Banker Sunstar Realty, Contact: 941-225-4663
Carla Nix, Coldwell Banker Sunstar Realty
Carla Nix, Coldwell Banker Sunstar Realty
Source
STELLAR
Last checked Oct 17 2026 at 4:09 AM GMT+0000
STELLAR
Last checked Oct 17 2026 at 4:09 AM GMT+0000
Bathroom Details
- Full Bathrooms: 3
- Half Bathroom: 1
Interior Features
- Formal Dining Room Separate
- Unfurnished
- Split Bedroom
- Stone Counters
- Solid Wood Cabinets
- Media Room
- Bonus Room
- Wet Bar
- Den/Library/Office
- Elevator
- Storage Rooms
- Walk-In Closet(s)
- Appliances: Dishwasher
- Appliances: Electric Water Heater
- Appliances: Refrigerator
- Appliances: Washer
- Ceiling Fans(s)
- Appliances: Disposal
- Appliances: Microwave
- Appliances: Range
- Appliances: Dryer
- Appliances: Trash Compactor
- Thermostat
- Eat-In Kitchen
- High Ceilings
Subdivision
- Punta Gorda Isles Sec 2
Lot Information
- City Limits
- Floodzone
- Oversized Lot
- Near Golf Course
- Near Marina
- Paved
- Landscaped
Property Features
- Fireplace: Family Room
- Fireplace: Gas
- Foundation: Slab
- Foundation: Stem Wall
- Foundation: Pillar/Post/Pier
Heating and Cooling
- Central
- Electric
- Zoned
- Central Air
Pool Information
- In Ground
- Outside Bath Access
- Other
- Heated
- Gunite
- Lighting
Flooring
- Ceramic Tile
- Carpet
- Wood
Exterior Features
- Block
- Cement Siding
- Hardiplank Type
- Roof: Metal
Utility Information
- Utilities: Cable Connected, Cable Available, Sprinkler Meter, Water Available, Public, Water Connected, Water Source: Public, Bb/Hs Internet Available, Electricity Connected, Sewer Connected, Propane
- Sewer: Public Sewer
- Energy: No Smoking-Interior Buildg
School Information
- Elementary School: Sallie Jones Elementary
- Middle School: Punta Gorda Middle
- High School: Charlotte High
Garage
- 23X41
Parking
- Workshop In Garage
- Garage Door Opener
- Guest
- Driveway
- Oversized
- Ground Level
Stories
- 3
Living Area
- 4,639 sqft
Additional Information: Sunstar Realty | 941-225-4663
Location
Disclaimer: Listings Courtesy of “My Florida Regional MLS DBA Stellar MLS © 2026. IDX information is provided exclusively for consumers personal, non-commercial use and may not be used for any other purpose other than to identify properties consumers may be interested in purchasing. All information provided is deemed reliable but is not guaranteed and should be independently verified. Last Updated: 10/16/26 21:09
Based on information submitted to the MLS GRID as of 10/17/2026 04:09. All data is obtained from various sources and may not have been verified by broker or MLS GRID. Supplied Open House Information is subject to change without notice. All information should be independently reviewed and verified for accuracy. Properties may or may not be listed by the office/agent presenting the information.



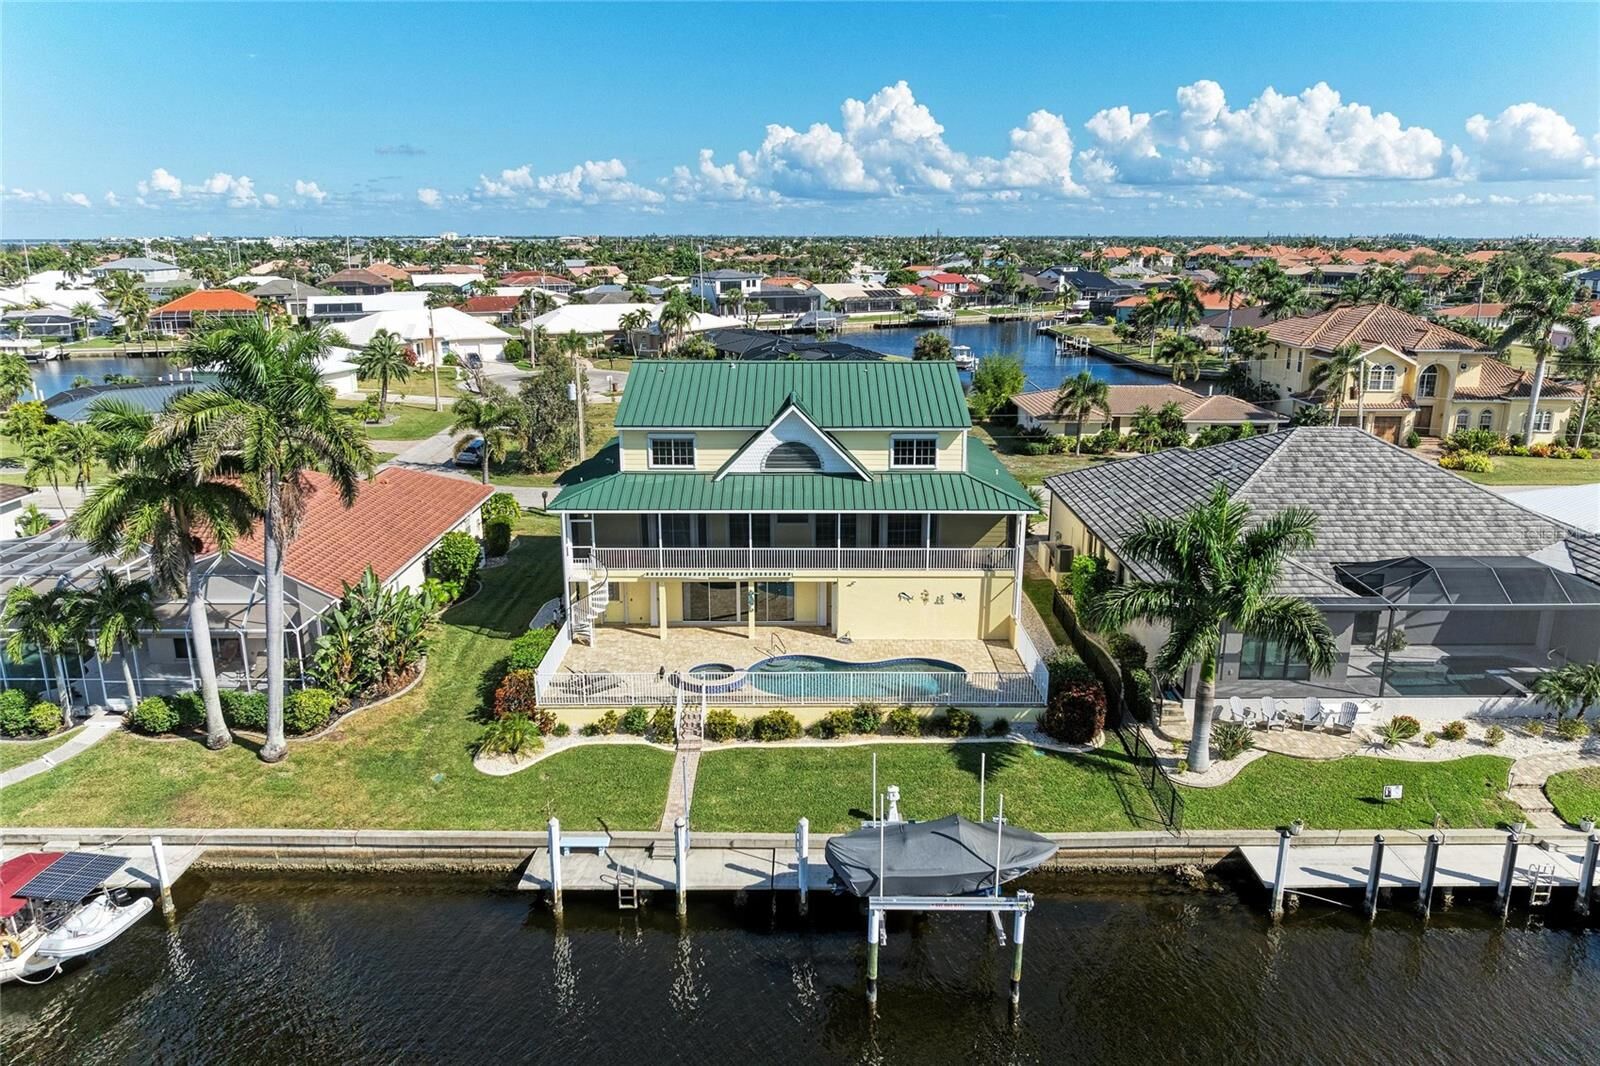
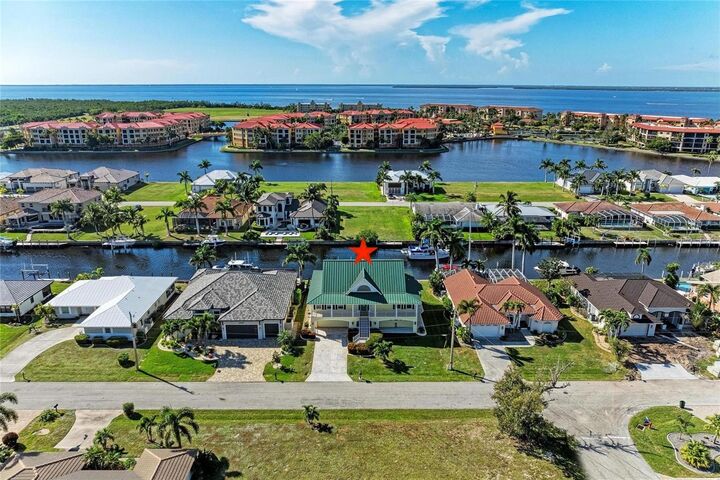
in this stunning 3-story Key West–inspired home (3 full bedrooms with huge bonus room that could be a 4th bedroom/in-law suite) offering quick,
direct boating access—reach open water in just minutes! With 3 levels of luxurious living, this home is designed for entertaining, relaxing, and
soaking in breathtaking sunset views. Step inside to discover soaring ceilings, fine architectural details including arched windows, cherry wood
floors in the primary bedroom, dining room and office, transom windows, and multiple sliding glass doors that fill the home with natural light and
invite you to the expansive screened porch overlooking the water. Propane gas fireplace offers added ambiance in the main living space. A split
layout provides privacy for family and guests, while the tube elevator offers effortless access to all levels. Spacious bedrooms each feature HUGE
walk-in closets, and the first floor is a dream entertainment space with a media room, wet/dry bar, and pool bath—perfect for gatherings after a
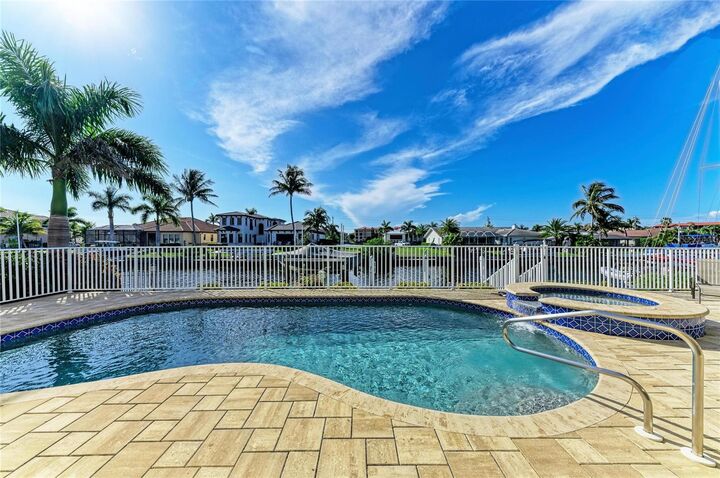
day on the water. Outside, you’ll find a 4-car garage, full hurricane protection, and an expansive brick paver lanai with a heated pool and spa.
Boaters will love the 39-ft concrete dock with a newer 14,000-lb boat lift, ready for your next adventure. Luxury, style, and waterfront living all in
one incredible package—don’t miss your chance to own this coastal masterpiece just moments from Charlotte Harbor, public boat ramps, golf, Fishermen's Village Waterfront Mall and Dining + so much more! Call today for a private
showing.