
Sold
Listing Courtesy of:  STELLAR as distributed by MLS GRID / Listed By: Coldwell Banker Realty - Contact: 941-388-3966
 STELLAR as distributed by MLS GRID / Listed By: Coldwell Banker Realty - Contact: 941-388-3966
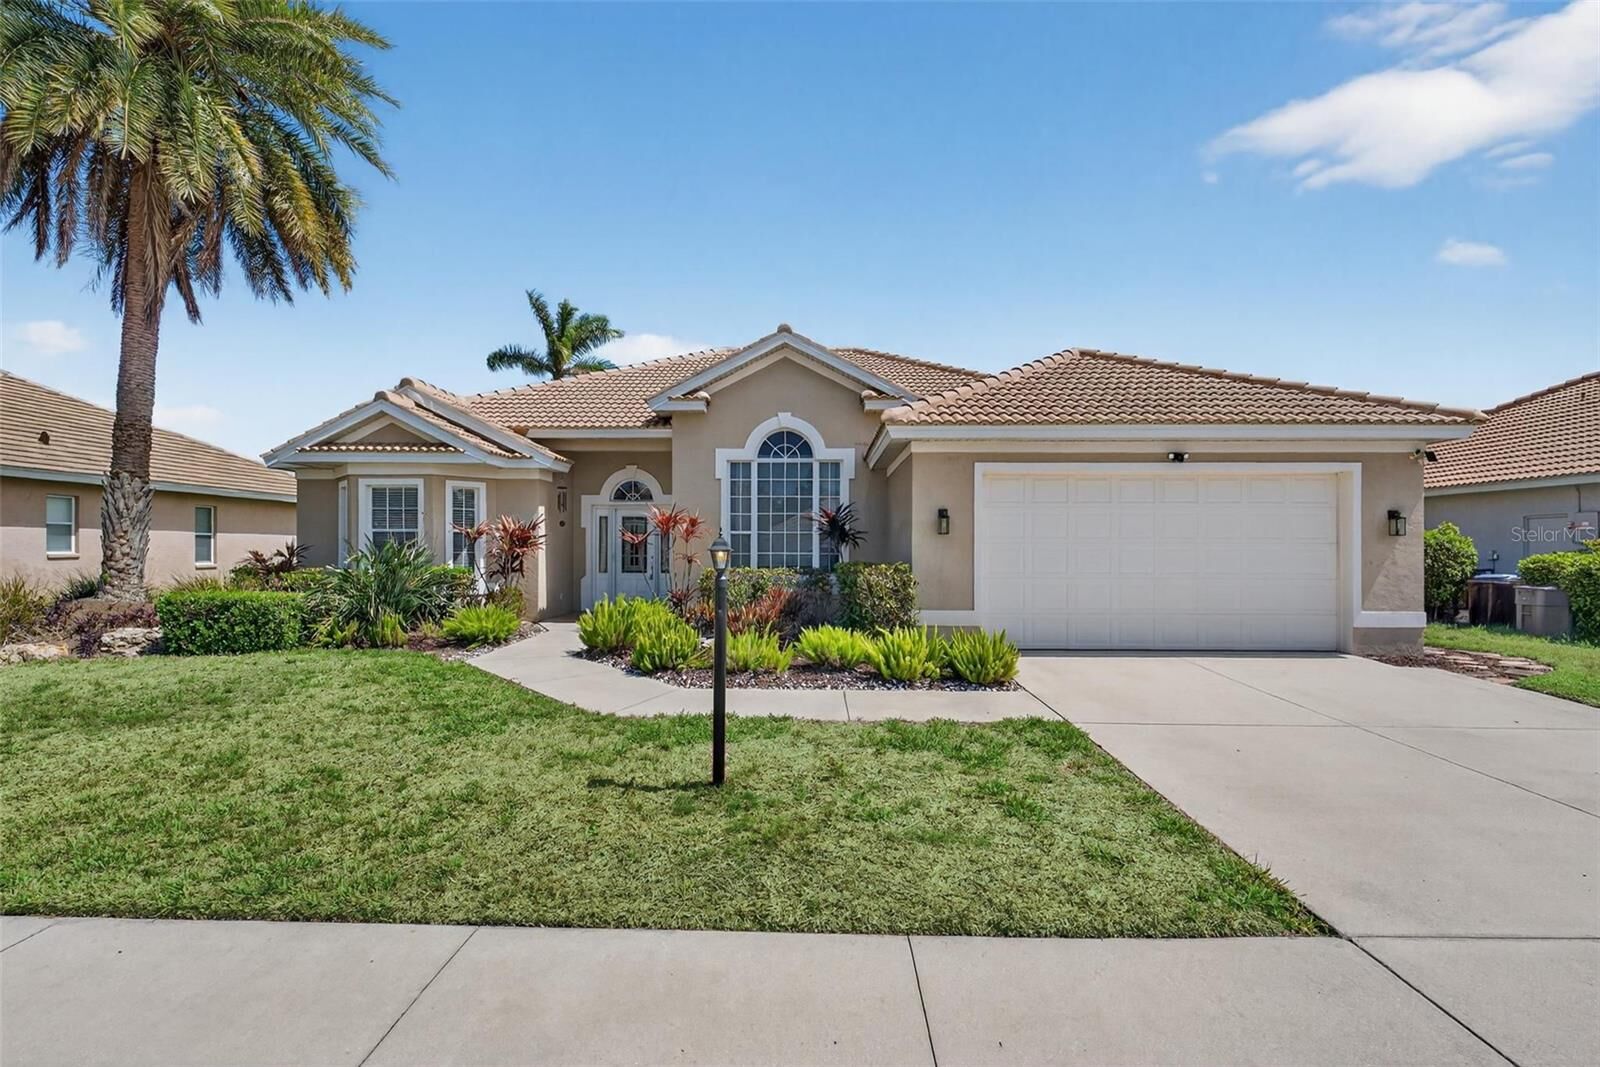
 4449 Golden Lake Drive Sarasota, FL 34233
Sold on 07/01/2026
$640,000 (USD)


Description
Sold Date:
07/01/2026
07/01/2026
Taxes
$6,453(2025)
$6,453(2025)
Lot Size
10,001 SQFT
10,001 SQFT
Type
Single-Family Home
Single-Family Home
Year Built
1998
1998
County
Sarasota County
Sarasota County
Listed By
Mark Massaro, Coldwell Banker Realty, Contact: 941-388-3966
Bought with
Tanya Agostino, Coldwell Banker Sunstar Realty
Tanya Agostino, Coldwell Banker Sunstar Realty
Source
STELLAR
Last checked Sep 29 2026 at 3:42 AM GMT+0000
STELLAR
Last checked Sep 29 2026 at 3:42 AM GMT+0000
Bathroom Details
- Full Bathrooms: 3
Interior Features
- Unfurnished
- Walk-In Closet(s)
- Appliances: Dishwasher
- Appliances: Washer
- Ceiling Fans(s)
- Open Floorplan
- Appliances: Disposal
- Appliances: Microwave
- Appliances: Range
- Appliances: Dryer
- High Ceilings
- Built-In Features
- Primary Bedroom Main Floor
Subdivision
- Mcintosh Lake
Property Features
- Foundation: Slab
Heating and Cooling
- Central
- Electric
- Central Air
Pool Information
- In Ground
- Gunite
Homeowners Association Information
- Dues: $325/Semi-Annually
Flooring
- Carpet
- Laminate
- Tile
Exterior Features
- Block
- Stucco
- Roof: Tile
Utility Information
- Utilities: Sprinkler Recycled, Cable Available, Water Connected, Water Source: Public, Electricity Connected, Sewer Connected, Phone Available, Underground Utilities
- Sewer: Public Sewer
Parking
- Workshop In Garage
- Driveway
- Electric Vehicle Charging Station(s)
- Ground Level
Stories
- 1
Living Area
- 2,520 sqft
Listing Price History
Date
Event
Price
% Change
$ (+/-)
Apr 13, 2026
Price Changed
$644,500
-2%
-$15,400
Apr 03, 2026
Price Changed
$659,900
-1%
-$10,000
Mar 19, 2026
Listed
$669,900
-
-
Additional Information: Longboat Key | 941-388-3966
Disclaimer: Listings Courtesy of “My Florida Regional MLS DBA Stellar MLS © 2026. IDX information is provided exclusively for consumers personal, non-commercial use and may not be used for any other purpose other than to identify properties consumers may be interested in purchasing. All information provided is deemed reliable but is not guaranteed and should be independently verified. Last Updated: 9/28/26 20:42
Based on information submitted to the MLS GRID as of 9/29/2026 03:42. All data is obtained from various sources and may not have been verified by broker or MLS GRID. Supplied Open House Information is subject to change without notice. All information should be independently reviewed and verified for accuracy. Properties may or may not be listed by the office/agent presenting the information.



This exceptional four-bedroom, three full bath, lakefront residence in the Mcintosh Lake Community offers the ideal open concept layout for entertaining and multi-generational living with in-law suite potential. A thoughtful design with split floor plan for owners privacy. The primary suite offers direct pool access, a spa-like en-suite bath complete with dual vanities, a walk-in shower, a soaking tub and 2 walk-in closets.
This inviting home offers an open layout with plenty of room to relax or entertain. The living space is open, bright and inviting with tall ceilings providing a grand formal dining room with tray ceiling and large formal living/great room with a built-in electric fireplace and wood mantle. For the home office needs there is a den/study with french doors great for the flex needs of any owner. The split floorplan offers privacy between the primary suite and guest rooms, creating a comfortable flow for everyone. The 3 additional bedrooms and 2 full baths are on the south side of the home with a pocket door that is easily closed for privacy. One of the bedrooms here has an ensuite bath and private exterior entrance from the pool area for those in need of an inlaw suite. The heart of the home is the updated kitchen with a walk in pantry equipped with a large breakfast bar perfect serving and entertaining along with a dedicated dining nook with sliders to the pool and patio. Slow down and enjoy everyday living where outdoor living is at its finest. Sit and relax by the beautiful inground pool or watch the game on the big screen under the covered patio. Get cooking with the outdoor covered BBQ area with sink, perfect for al fresco dinner parties.
This home is move-in ready. It has a new roof, updated electric panel with EV Charging station in the 2 car garage. Additional features include a workshop and storage in the garage. Come see us today.